Save
Ask
Tour
Hide
Share
$530,000
New Listing

7400 Bingham Road
Brighton Township, MI 48116

For Sale|Single Family Residence|Active
3
Beds
3
Total Baths
2
Full Baths
1
Partial Bath
2,442
SqFt
$217
/SqFt
1992
Built
Subdivision:
BINGHAM ESTATES
County:
Livingston
Call Now: 586-242-5838
Is this the listing for you? We can help make it yours.
586-242-5838
Upcoming Open Houses
Sun, Oct 18, 12:00 PM - 1:30 PM
7400 Bingham Road7400 Bingham Road7400 Bingham Road7400 Bingham Road
Save
Ask
Tour
Hide
Share

Mortgage Calculator

Monthly Payment (Est.)

Enter an interest rate to see your estimated monthly payment.
Calculator powered by Showcase IDX, a Constellation1 Company. Copyright ©2026 Information is deemed reliable but not guaranteed.

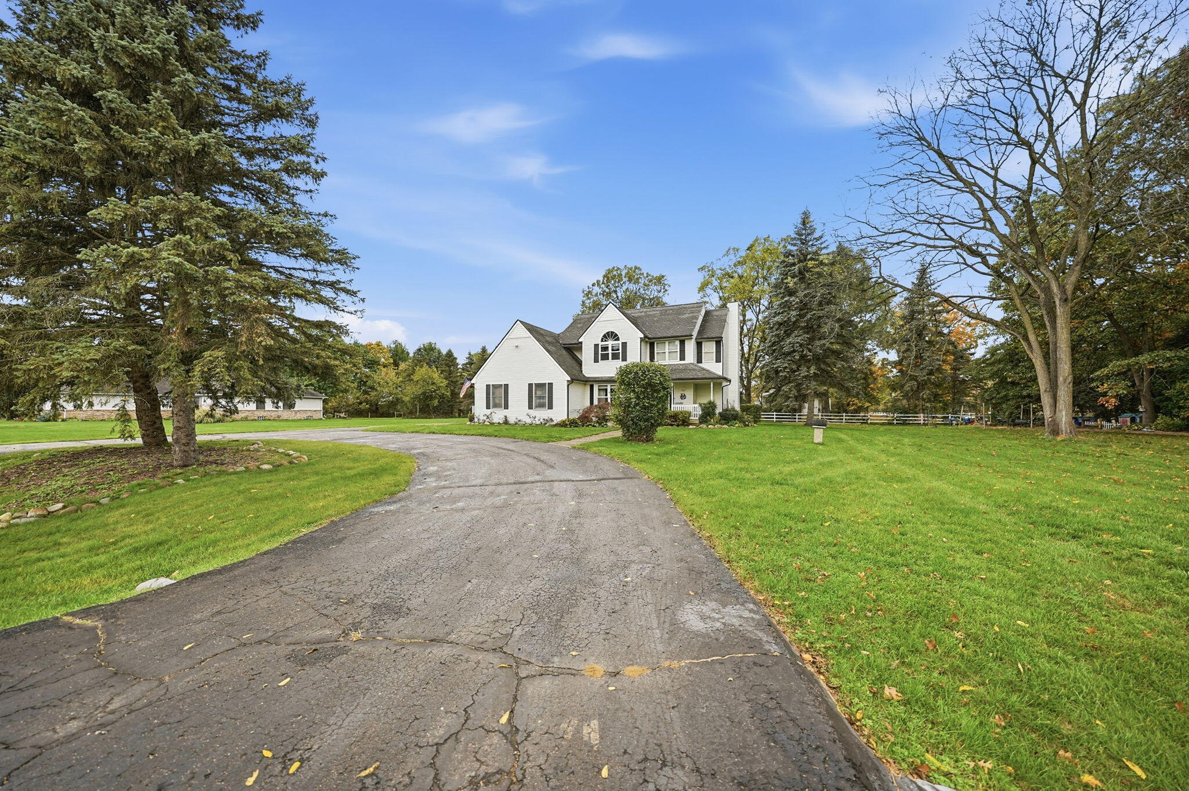
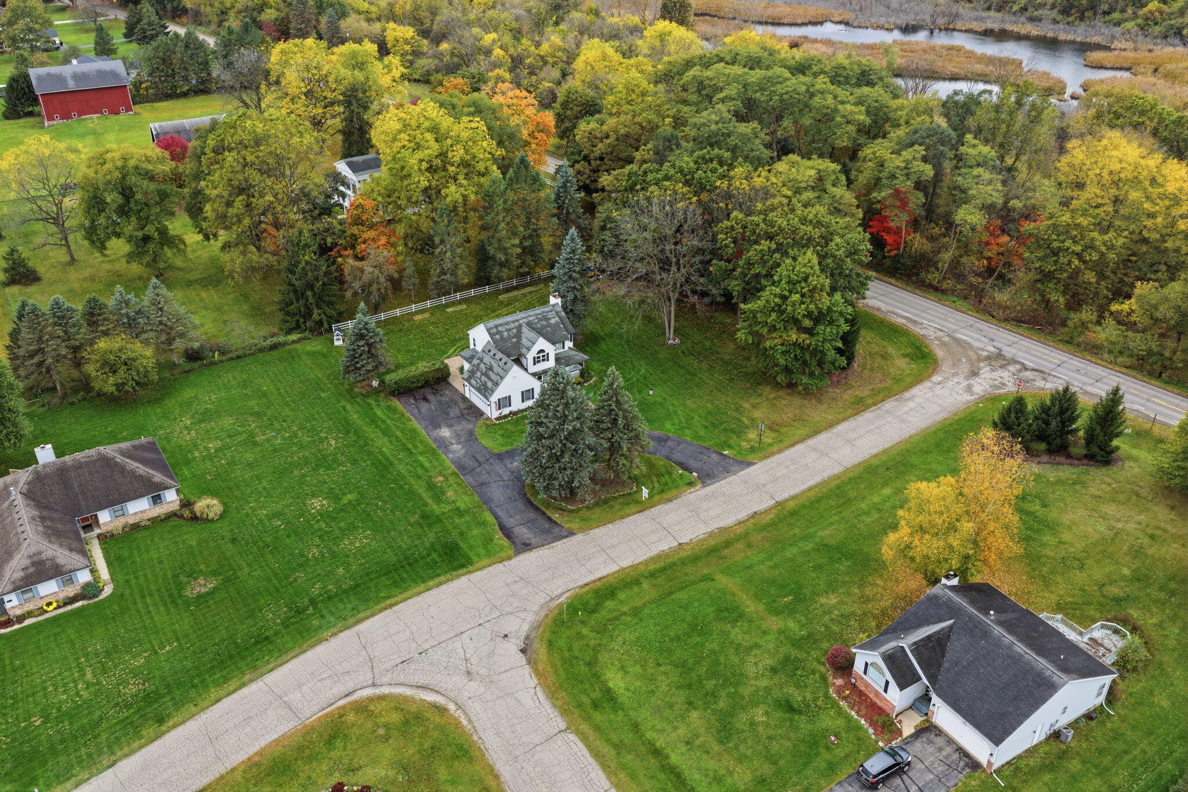
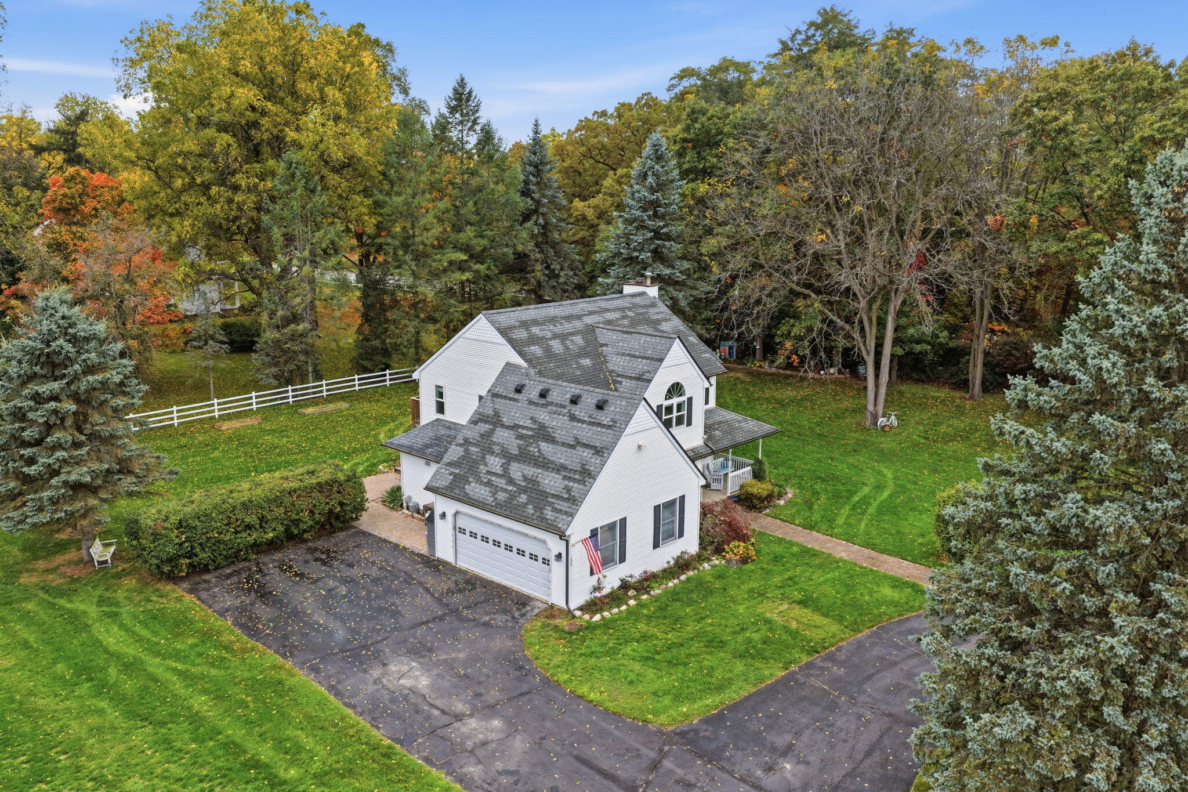
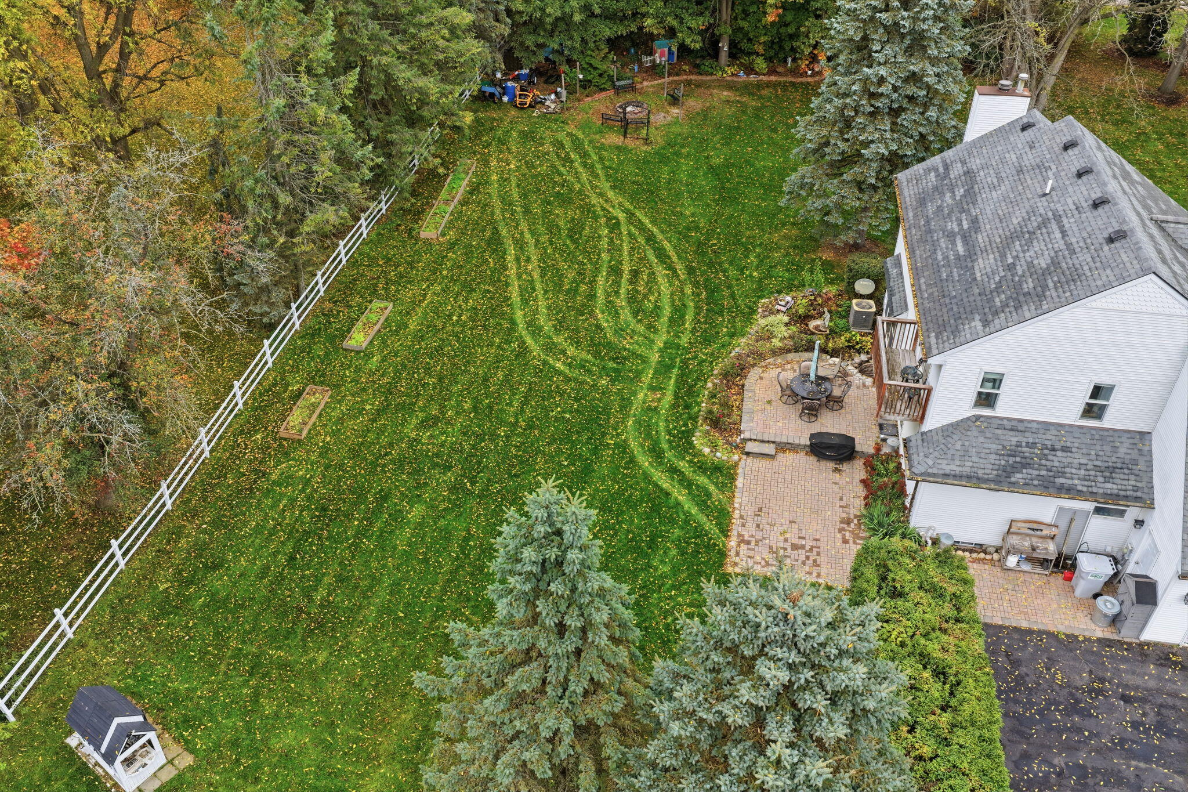
Looking for a beautifully updated home with room to grow and major improvements already completed? This Brighton gem delivers! Welcome to 7400 Bingham, offering 3 bedrooms, 2.5 baths, approximately 1,992 sq. ft., and a spacious 0.74-acre lot! Extensively renovated in 2018-2019, with roof, windows, A/C, and electrical replaced in 2019. Enjoy a kitchen with granite countertops, cozy gas fireplace. Outside, relax on the brick-paver patio overlooking the generous yard, complete with a circular driveway. The partially finished basement offers incredible potential, with a future full bath already plumbed and tub, vanity, toilet, drywall, and tile materials ready for completion. Create the additional living or entertainment space you've always wanted! Conveniently located near Brighton shopping, dining, parks, and major roadways. Schedule your private showing today!

Save
Ask
Tour
Hide
Share
Listing Snapshot
Price 
$530,000
Days On Site 
0 Days
Bedrooms 
3
Inside Area (SqFt) 
2,442 sqft
Total Baths 
3
Full Baths 
2
Partial Baths 
1
Lot Size 
0.75 Acres
Year Built 
1992
MLS® Number 
81026055048
Status 
Active
Property Tax 
$3,678
HOA/Condo/Coop Fees 
$19.5 monthly
Sq Ft Source 
Other
Friends & Family
Recent Activity
14 hours agoListing updated with changes from the MLS®
18 hours agoStatus changed to Active
22 hours agoListing first seen on site
General Features
Acres 
0.75
Attached Garage 
Yes
Cross Street 
Silver Lake and Kensington
Disclosures 
Mineral Rights Available
Garage 
Yes
Garage Spaces 
2
Parking 
AsphaltAttachedGarage Door Opener
Property Sub Type 
Single Family Residence
Security 
Smoke Detector(s)
Sewer 
Septic Tank
Special Circumstances 
Standard
SqFt Above 
1992
SqFt Below 
500
SqFt Total 
2882
Style 
Colonial
Water Source 
PrivateWell
Interior Features
Appliances 
DishwasherDryerMicrowaveRefrigeratorRangeWasher
Basement 
Bath/StubbedFullPartially FinishedSump Pump
Cooling 
Ceiling Fan(s)Central Air
Fireplace 
Yes
Fireplace Features 
BedroomLiving Room
Fireplaces 
1
Flooring 
CarpetTileWood
Heating 
Forced AirNatural Gas
Laundry Features 
Laundry Room
Window Features 
Insulated Windows
BathFull 
Level - Upper
BathLav 
Level - Main
Save
Ask
Tour
Hide
Share
Exterior Features
Construction Details 
Vinyl Siding
Lot Features 
Corner Lot
Patio And Porch 
CoveredDeckPatioPorch
Roof 
Shingle
Windows/Doors 
Insulated Windows
Community Features
Association Fee 
$234.0
Association Fee Frequency 
Annually
MLS Area 
Area01122BrightonTwp
School District 
Brighton
Financing Terms Available 
CashConventionalFHAVA Loan
Roads 
Paved
Schools
School District
Brighton
Elementary School
Unknown
Middle School
Unknown
High School
Unknown
Listing courtesy of Keller Williams Metro: [email protected]


IDX provided courtesy of Realcomp II Ltd. via GreaterMetropolitanAssociationofREALTORS. Copyright © 2026 Realcomp II Ltd. Shareholders.

IDX information is provided exclusively for consumers' personal, non-commercial use and may not be used for any purpose other than to identify prospective properties consumers may be interested in purchasing and that the data is deemed reliable but not guaranteed accurate by the MLS.

Neighborhood & Commute
Source: Walkscore
Save
Ask
Tour
Hide
Share